
12922 CANOPY WOODS WAYWINTER GARDEN, FL 34787
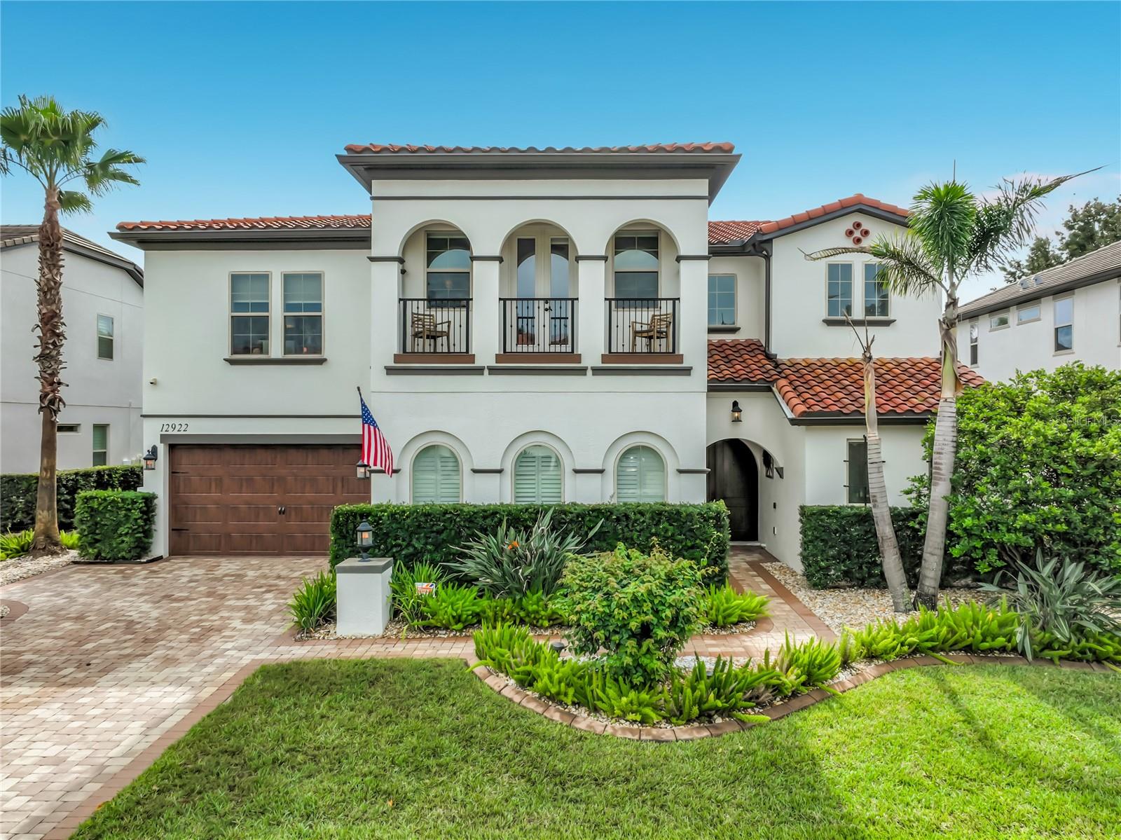
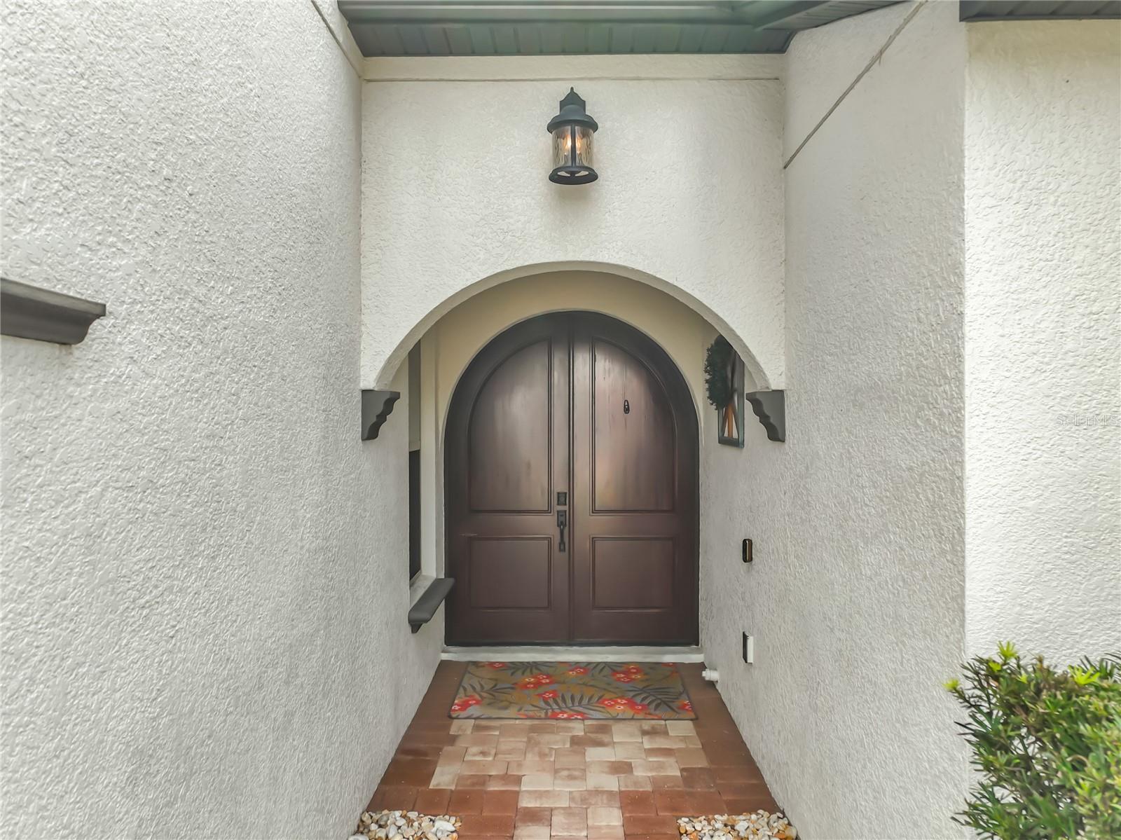
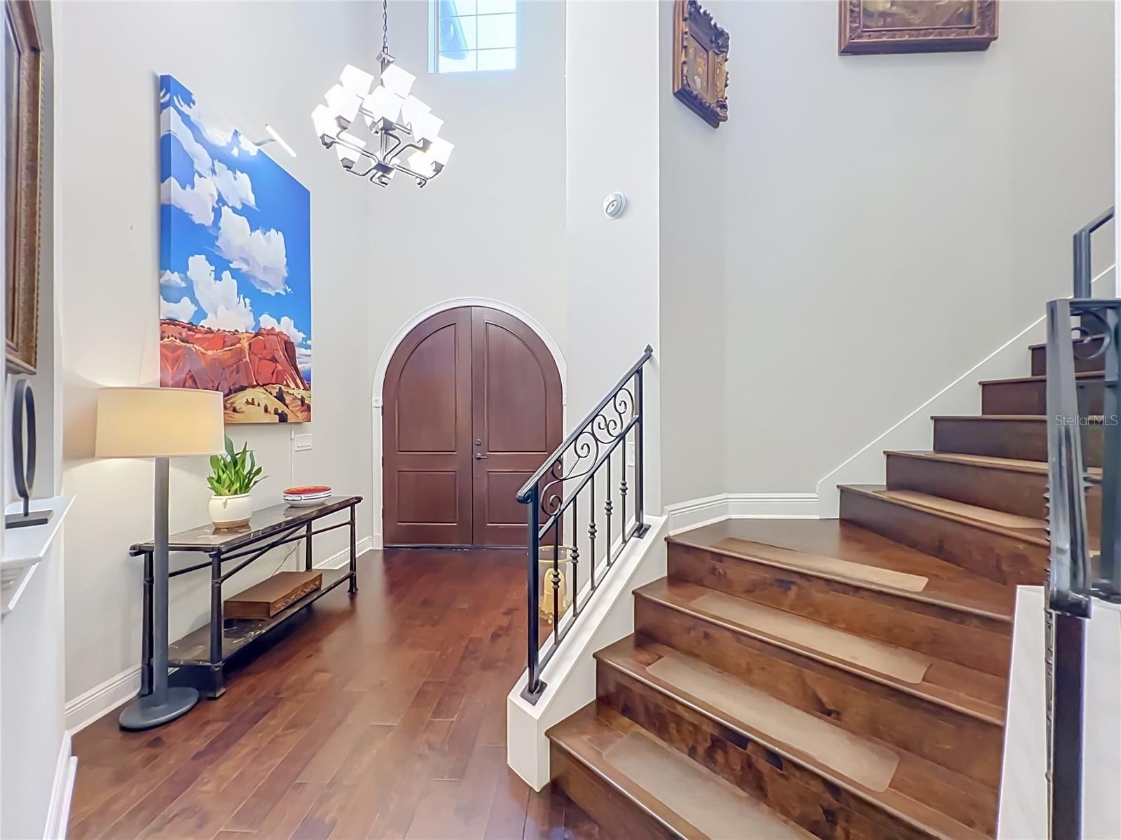
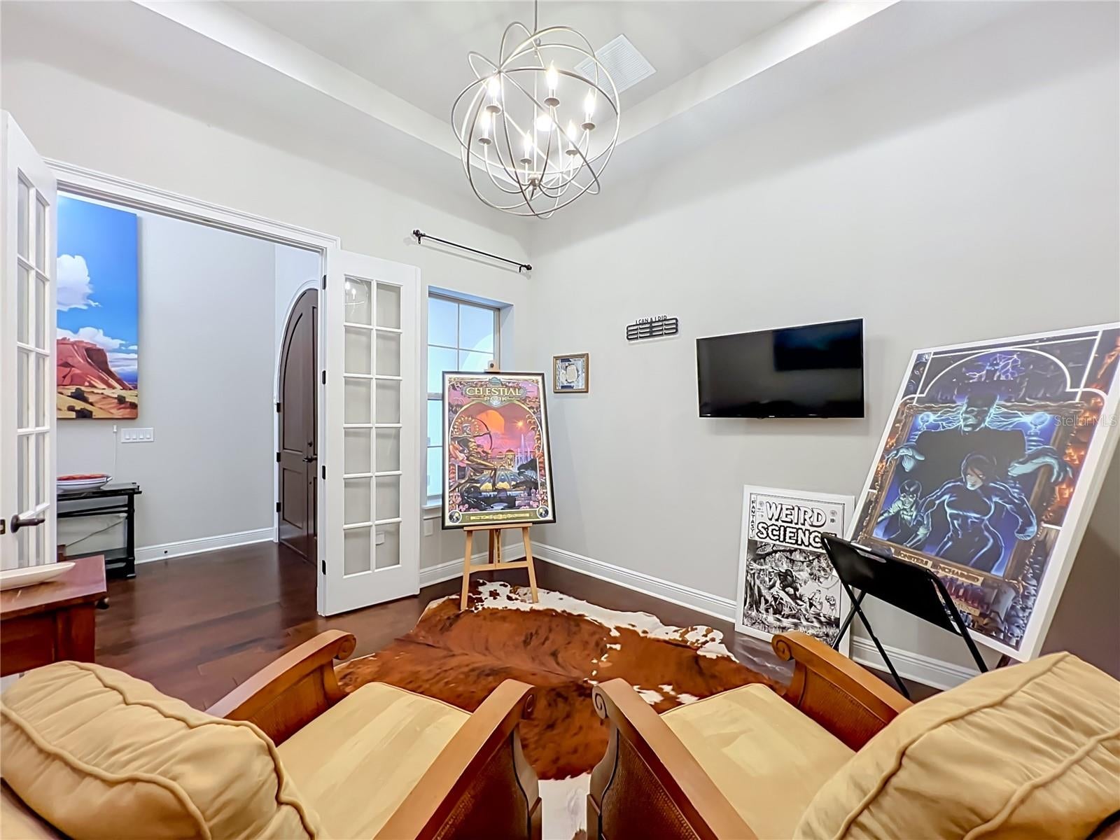
EXQUISITE MODEL SHOW HOME | 5 BEDROOMS | 4.5 BATHROOMS | TWO PRIMARY SUITES | POOL | 3-CAR GARAGE | GATED COMMUNITY Welcome to an exceptional residence where timeless Mediterranean architecture meets refined Florida living. Located within the exclusive gated community of Canopy Oaks, an intimate enclave of only 49 residences, this stunning former model show home represents the finest in architectural design, craftsmanship, and luxurious indoor-outdoor living. From the impressive grand entrance, this residence immediately makes a statement. The thoughtfully designed floor plan features 5 bedrooms, 4.5 full bathrooms, a private first-floor primary suite with wet bar, and a spectacular second-floor primary retreat, offering an unparalleled level of flexibility and privacy. The heart of the home is an impressive chef's kitchen, beautifully appointed with premium KitchenAid appliances, a 5-burner natural gas cooktop, abundant cabinetry, generous workspace, and an oversized walk-in pantry. The kitchen opens seamlessly to the expansive living, dining and custom wine cellar, creating an ideal setting for intimate dinners or entertaining. The first floor also features a dedicated den/office, elegant dining area, wine cellar, laundry room, and convenient half-bath powder room. A beautiful wood staircase leads to the second level, where luxury and entertainment continue. The expansive gathering room provides an inviting space for family and guests, while the fully equipped theater room creates an exceptional private cinema experience, complete with its own private beverage station. The upstairs primary suite is a private sanctuary, featuring a beautiful garden tub, private balcony, and its own refreshment bar—an indulgent retreat designed for comfort and relaxation. Three additional upstairs bedrooms provide generous accommodations, including one bedroom with its own adjacent full bathroom and two bedrooms connected by a convenient Jack-and-Jill bath. The home's extraordinary outdoor living spaces are equally impressive. The expansive screened-in lanai features custom wood ceilings, creating a beautiful extension of the interior living space. Beyond the lanai, a sparkling private pool is surrounded by elegant travertine decking and complemented by a spectacular custom summer kitchen, creating the ultimate setting for Florida entertaining, dining, and relaxation. Additional features include a Rampart security system, Generac Generator, Central vacuum, exceptional storage, and the quality and attention to detail expected of a showcase model residence. The Canopy Oaks models were recognized with three awards in the Parade of Homes, highlighting the exceptional design and craftsmanship found throughout this exclusive community. Perfectly positioned just minutes from Winter Garden Village and Historic Downtown Winter Garden, this home also offers convenient access to the Florida Turnpike, SR 429, and SR 408, providing an easy connection throughout Central Florida. 12922 Canopy Woods Way is more than a home—it is a statement of refined living. With its timeless Mediterranean architecture, two extraordinary primary suites, resort-style pool and outdoor living, premium entertaining spaces, and exclusive gated setting, this is a truly remarkable opportunity to own one of Winter Garden's exceptional residences. Call today to schedule your showing and experience its distinctive luxury and elegance firsthand.
| 4 hours ago | Listing updated with changes from the MLS | |
| 10 hours ago | Listing first seen on site |

Listing information is provided by Participants of the Stellar MLS. IDX information is provided exclusively for personal, non-commercial use, and may not be used for any purpose other than to identify prospective properties consumers may be interested in purchasing. Information is deemed reliable but not guaranteed. Properties displayed may be listed or sold by various participants in the MLS Copyright 2026, Stellar MLS.
Last checked: 2026-11-07 10:51 AM EST
Did you know? You can invite friends and family to your search. They can join your search, rate and discuss listings with you.